

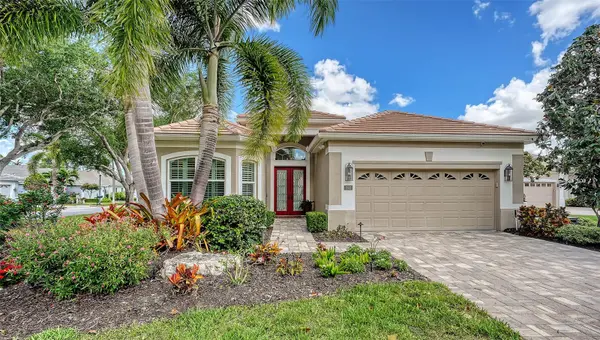
For more information regarding the value of a property, please contact us for a free consultation.
Key Details
Sold Price $1,075,000
Property Type Single Family Home
Sub Type Single Family Residence
Listing Status Sold
Purchase Type For Sale
Square Footage 2,255 sqft
Price per Sqft $476
Subdivision Emerald Woods At Oaks 03 Ph 02
MLS Listing ID A4704776
Sold Date 09/30/26
Bedrooms 3
Full Baths 2
Construction Status Completed
HOA Fees $400/qua
HOA Y/N Yes
Annual Recurring Fee 11000.0
Year Built 2001
Annual Tax Amount $6,536
Lot Size 0.320 Acres
Acres 0.32
Property Sub-Type Single Family Residence
Source Stellar MLS
Property Description
his stunning, updated home sits on a corner lot; the largest in Emerald Woods. Located behind the gates of The Oaks Preserve, this maintenance free residence features 3 bedrooms, 2 baths and a 2-car air conditioned garage along with premium finishes throughout. The updated kitchen, equipped with high-end stainless steel appliances, will delight any home chef. The spacious master suite includes a luxurious master bath, walk-in closets, and a sitting area with sliders to the lanai and pool. The expansive outdoor living area is designed for relaxation and entertaining, showcasing an impressive pool and spa, a new outdoor kitchen, new automated hurricane shutters and a view of a tranquil pond. Additional updates include a new roof, hurricane impact PGT windows and sliding doors, new quartz countertops throughout, a water softening and purification system and built-ins in the 3rd bedroom currently used as a combined study/bedroom. Residents of The Oaks enjoy unmatched amenities including two 18-hole championship golf courses, an award-winning tennis program, pickleball courts, a state-of-the-art fitness center and a junior Olympic, community pool as well as a celebrated social calendar, and incredible dining options.
Location
State FL
County Sarasota
Community Emerald Woods At Oaks 03 Ph 02
Area 34229 - Osprey
Rooms
Other Rooms Den/Library/Office, Inside Utility
Interior
Interior Features Built-in Features, Ceiling Fans(s), Crown Molding, Dry Bar, Eat-in Kitchen, High Ceilings, Open Floorplan, Primary Bedroom Main Floor, Solid Surface Counters, Solid Wood Cabinets, Split Bedroom, Stone Counters, Thermostat, Tray Ceiling(s), Walk-In Closet(s), Window Treatments
Heating Central
Cooling Central Air
Flooring Carpet, Tile
Furnishings Unfurnished
Fireplace false
Appliance Built-In Oven, Convection Oven, Cooktop, Dishwasher, Disposal, Dryer, Electric Water Heater, Exhaust Fan, Freezer, Microwave, Refrigerator, Washer, Wine Refrigerator
Laundry Inside, Laundry Room
Exterior
Exterior Feature Lighting, Private Mailbox, Rain Gutters, Sidewalk
Parking Features Driveway, Garage Door Opener
Garage Spaces 2.0
Pool Deck, Gunite, Heated, In Ground, Lighting, Salt Water, Screen Enclosure
Community Features Clubhouse, Deed Restrictions, Fitness Center, Golf, Restaurant, Tennis Court(s)
Utilities Available Electricity Connected, Public, Sewer Connected
View Y/N Yes
Water Access Yes
Water Access Desc Pond
View Trees/Woods, Water
Roof Type Tile
Porch Covered, Deck, Patio, Porch, Rear Porch, Screened
Attached Garage true
Exposure South
Garage true
Private Pool Yes
Building
Lot Description Corner Lot, Cul-De-Sac, Level, Oversized Lot, Paved, Private
Story 1
Entry Level One
Foundation Slab
Lot Size Range 1/4 to less than 1/2
Builder Name LEE WETHERINGTON
Sewer Public Sewer
Water Public
Architectural Style Custom, Florida
Structure Type Block,Stucco
New Construction false
Construction Status Completed
Schools
Elementary Schools Laurel Nokomis Elementary
Middle Schools Laurel Nokomis Middle
High Schools Venice Senior High
Others
Pets Allowed Yes
Senior Community No
Pet Size Extra Large (101+ Lbs.)
Ownership Fee Simple
Monthly Total Fees $916
Acceptable Financing Cash, Conventional
Membership Fee Required Required
Listing Terms Cash, Conventional
Num of Pet 3
Special Listing Condition None
Read Less Info
Want to know what your home might be worth? Contact us for a FREE valuation!

Our team is ready to help you sell your home for the highest possible price ASAP

© 2026 My Florida Regional MLS DBA Stellar MLS. All Rights Reserved.
Bought with Steve Abbe COLDWELL BANKER REALTY
Nearby Locations
Real Estate Expert License ID: SL3480387 ,SL347795 ,MA9510605
+1(941) 432-4141 | stacy.weingarten@joinreal.com