

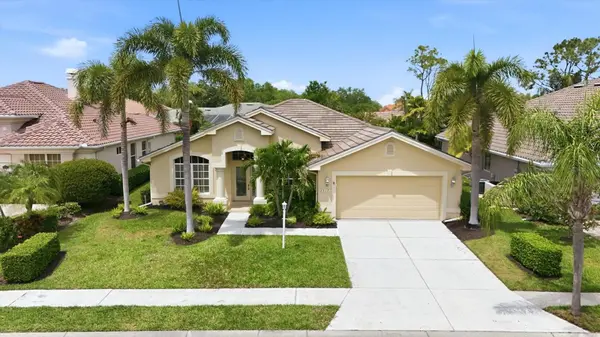
For more information regarding the value of a property, please contact us for a free consultation.
Key Details
Sold Price $709,990
Property Type Single Family Home
Sub Type Single Family Residence
Listing Status Sold
Purchase Type For Sale
Square Footage 2,236 sqft
Price per Sqft $317
Subdivision Edgewater Village
MLS Listing ID A4689273
Sold Date 09/25/26
Bedrooms 4
Full Baths 2
HOA Fees $12/ann
HOA Y/N Yes
Annual Recurring Fee 150.0
Year Built 2003
Annual Tax Amount $13,743
Lot Size 7,840 Sqft
Acres 0.18
Property Sub-Type Single Family Residence
Source Stellar MLS
Property Description
Move-In Ready! Welcome to your own private paradise behind the gates of centrally located Edgewater Village in Lakewood Ranch, where thoughtful updates, comfort, and wellness come together beautifully. This beautifully updated 4-bedroom, 2-bath residence offers a bright, open floor plan enhanced by elegant wide-plank luxury vinyl flooring that flows seamlessly throughout the home. At its heart is a stunning, fully remodeled kitchen featuring solid wood stacked cabinetry, a spectacular 10-foot quartz island, stainless steel appliances, a 5-burner gas convection option range with a designer hood and abundant prep and storage space. Designed for both entertaining and everyday living, the kitchen opens effortlessly to the family room and casual dining area, creating a warm and inviting gathering space where family and friends naturally come together. Step outside to your own resort-inspired retreat. The expansive screened lanai showcases a heated Mineral Ionization pool, a wellness-focused alternative to traditional chlorine systems, complete with a tranquil illuminated cascading waterfall and a dramatic fire pit feature. Whether enjoying a quiet morning beverage, an afternoon swim, or an evening under the stars, this private outdoor oasis is designed for year-round Florida living. The spacious primary suite serves as a peaceful sanctuary, offering a large walk-in closet, dual vanities with marble countertops, a luxurious soaking tub, and a separate walk-in shower. A thoughtfully designed split-bedroom floor plan provides privacy for family and guests, with two guest bedrooms tucked behind a stylish barn door. The fourth bedroom, featuring plantation shutters and sliding glass doors leading directly to the lanai, offers exceptional flexibility as a guest suite, home office, fitness room, or den. What truly sets this home apart is its emphasis on healthy living. Carefully selected features include low- and no-VOC paints, a reverse osmosis water filtration system, and an eco-friendly, chlorine-free pool environment, creating a home thoughtfully designed with wellness in mind. Additional highlights include a newer Tile Roof (2019), NEW HVAC system (2023), NEW pool heater and pump (2026), high ceilings with crown molding, plantation shutters, updated ceiling fans, and a central vacuum system. Ideally located just off University Parkway, Edgewater Village places you just minutes from Lakewood Ranch Main Street, Waterside Place, UTC Mall, I-75, downtown Sarasota's renowned arts and cultural district, St. Armands Circle, and the world-famous beaches of Siesta Key, Lido Key, and Longboat Key. With an exceptionally low HOA fee of just $150 per year, this remarkable home offers an exceptional blend of quality, comfort, wellness, location, and lifestyle. Beautifully updated, and meticulously maintained, this is a rare opportunity to own a truly move-in-ready home in one of Lakewood Ranch's most desirable communities. Schedule your private showing today and experience everything this exceptional home has to offer.
Location
State FL
County Manatee
Community Edgewater Village
Area 34202 - Bradenton/Lakewood Ranch/Lakewood Rch
Zoning PDMU/WPE
Interior
Interior Features Built-in Features, Ceiling Fans(s), Central Vaccum, Crown Molding, High Ceilings, Kitchen/Family Room Combo, Open Floorplan, Other, Primary Bedroom Main Floor, Solid Wood Cabinets, Split Bedroom, Stone Counters, Thermostat, Walk-In Closet(s), Window Treatments
Heating Central, Electric, Heat Pump
Cooling Central Air
Flooring Luxury Vinyl
Furnishings Furnished
Fireplace false
Appliance Dishwasher, Disposal, Dryer, Gas Water Heater, Microwave, Range, Range Hood, Refrigerator, Washer
Laundry Gas Dryer Hookup, Laundry Room
Exterior
Exterior Feature Fire Pit, Lighting, Private Yard, Rain Gutters
Parking Features Driveway, Garage Door Opener
Garage Spaces 2.0
Pool Child Safety Fence, Chlorine Free, Deck, Gunite, Heated, In Ground, Lighting, Other, Screen Enclosure, Tile
Community Features Community Mailbox, Deed Restrictions, Gated Community - Guard, Irrigation-Reclaimed Water, Park, Sidewalks, Street Lights
Utilities Available Cable Connected, Electricity Connected, Natural Gas Connected, Public, Sewer Connected, Sprinkler Recycled, Underground Utilities, Water Connected
Amenities Available Park, Recreation Facilities
View Y/N No
Water Access No
Roof Type Tile
Porch Rear Porch, Screened
Attached Garage true
Exposure Southeast
Garage true
Private Pool Yes
Building
Lot Description Cul-De-Sac, Landscaped, Level, Near Golf Course, Private, Sidewalk, Paved
Entry Level One
Foundation Slab
Lot Size Range 0 to less than 1/4
Sewer Public Sewer
Water Public
Structure Type Block,Stone
New Construction false
Schools
Elementary Schools Robert E Willis Elementary
Middle Schools Nolan Middle
High Schools Lakewood Ranch High
Others
Pets Allowed Breed Restrictions
HOA Fee Include Recreational Facilities
Senior Community No
Ownership Fee Simple
Monthly Total Fees $12
Acceptable Financing Cash, Conventional
Membership Fee Required Required
Listing Terms Cash, Conventional
Num of Pet 2
Special Listing Condition None
Read Less Info
Want to know what your home might be worth? Contact us for a FREE valuation!

Our team is ready to help you sell your home for the highest possible price ASAP

© 2026 My Florida Regional MLS DBA Stellar MLS. All Rights Reserved.
Bought with Christian Higgins ANDRE LECLAIR PROPERTIES LLC
Nearby Locations
Real Estate Expert License ID: SL3480387 ,SL347795 ,MA9510605
+1(941) 432-4141 | stacy.weingarten@joinreal.com