

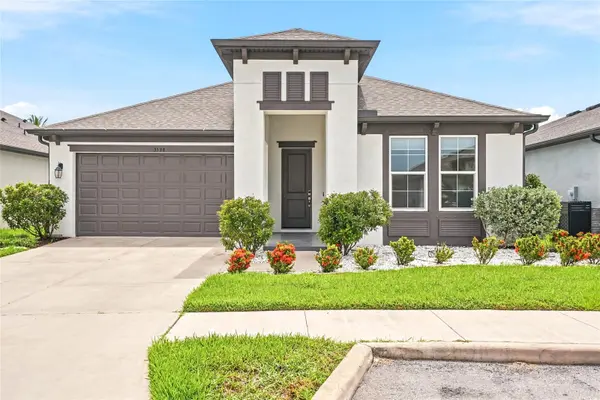
For more information regarding the value of a property, please contact us for a free consultation.
Key Details
Sold Price $530,000
Property Type Single Family Home
Sub Type Single Family Residence
Listing Status Sold
Purchase Type For Sale
Square Footage 1,901 sqft
Price per Sqft $278
Subdivision Hidden Crk Ph 2
MLS Listing ID A4699961
Sold Date 09/04/26
Bedrooms 3
Full Baths 2
HOA Fees $150/mo
HOA Y/N Yes
Annual Recurring Fee 1800.0
Year Built 2022
Annual Tax Amount $5,685
Lot Size 6,098 Sqft
Acres 0.14
Property Sub-Type Single Family Residence
Source Stellar MLS
Property Description
WELCOME HOME to your own slice of paradise! This move-in ready gem built in 2022 in the highly desirable Hidden Creek community checks every box: LOW HOA fees, NO CDD, ON CITY WATER/SEWER, BEST SCHOOL DISTRICT and most importantly, NO FLOOD ZONE! Step inside this spacious split-bedroom, open-concept home and feel the pride of ownership throughout. You're welcomed by an enormous living room with soaring ceilings and a gorgeous view. The kitchen is both functional and stylish, featuring granite countertops, stainless steel appliances and generous counter and cabinet space, flowing seamlessly into the adjacent dining room. Newer laminate flooring runs through the living room and every bedroom of the home, adding a fresh, cohesive feel. The master suite is a true retreat, featuring a large walk-in closet with a custom closet system and its own private en-suite bath. Out back, unwind on the oversized screened lanai overlooking the community park, and enjoy a fully fenced backyard perfect for kids and furry friends alike. Boasting 1,901 heated square feet, this home is just minutes from I-75, shopping, dining, and the world-renowned Gulf beaches of Southwest Florida. Don't miss this rare combination of value, location, and peace of mind, schedule your showing today! **This home qualifies for a 1% lender incentive when using the preferred lender**
Location
State FL
County Sarasota
Community Hidden Crk Ph 2
Area 34240 - Sarasota
Zoning VPD
Interior
Interior Features Eat-in Kitchen, High Ceilings, In Wall Pest System, Kitchen/Family Room Combo, Living Room/Dining Room Combo, Open Floorplan, Primary Bedroom Main Floor, Split Bedroom, Stone Counters, Thermostat, Tray Ceiling(s), Walk-In Closet(s), Window Treatments
Heating Central, Electric, Heat Pump
Cooling Central Air
Flooring Laminate, Tile
Furnishings Unfurnished
Fireplace false
Appliance Dishwasher, Dryer, Microwave, Range, Range Hood, Refrigerator, Washer
Laundry Inside, Laundry Room
Exterior
Exterior Feature Dog Run, Garden, Rain Gutters
Garage Spaces 2.0
Community Features Deed Restrictions, Playground
Utilities Available BB/HS Internet Available, Cable Available, Electricity Available, Electricity Connected, Public, Sewer Connected, Water Connected
Amenities Available Playground
View Y/N No
Water Access No
View Garden, Park/Greenbelt, Trees/Woods
Roof Type Shingle
Attached Garage true
Exposure West
Garage true
Private Pool No
Building
Lot Description Landscaped, Sidewalk, Paved
Story 1
Entry Level One
Foundation Slab
Lot Size Range 0 to less than 1/4
Builder Name M/I Homes
Sewer Public Sewer
Water Public
Unit Floor 1
Structure Type Block,Stucco
New Construction false
Schools
Elementary Schools Tatum Ridge Elementary
Middle Schools Mcintosh Middle
High Schools Booker High
Others
Pets Allowed Cats OK, Dogs OK, Yes
Senior Community No
Pet Size Extra Large (101+ Lbs.)
Ownership Fee Simple
Monthly Total Fees $150
Acceptable Financing Cash, Conventional, FHA, VA Loan
Membership Fee Required Required
Listing Terms Cash, Conventional, FHA, VA Loan
Num of Pet 3
Special Listing Condition None
Read Less Info
Want to know what your home might be worth? Contact us for a FREE valuation!

Our team is ready to help you sell your home for the highest possible price ASAP

© 2026 My Florida Regional MLS DBA Stellar MLS. All Rights Reserved.
Bought with Adrian Alanis Arredondo THE ORANGE REAL ESTATE GROUP
Nearby Locations
Real Estate Expert License ID: SL3480387 ,SL347795 ,MA9510605
+1(941) 432-4141 | stacy.weingarten@joinreal.com