

For more information regarding the value of a property, please contact us for a free consultation.
Key Details
Sold Price $4,512,500
Property Type Single Family Home
Sub Type Single Family Residence
Listing Status Sold
Purchase Type For Sale
Square Footage 2,846 sqft
Price per Sqft $1,585
Subdivision Bird Key Sub
MLS Listing ID A4696960
Sold Date 09/03/26
Bedrooms 4
Full Baths 4
HOA Y/N No
Year Built 1973
Annual Tax Amount $39,161
Lot Size 0.340 Acres
Acres 0.34
Property Sub-Type Single Family Residence
Source Stellar MLS
Property Description
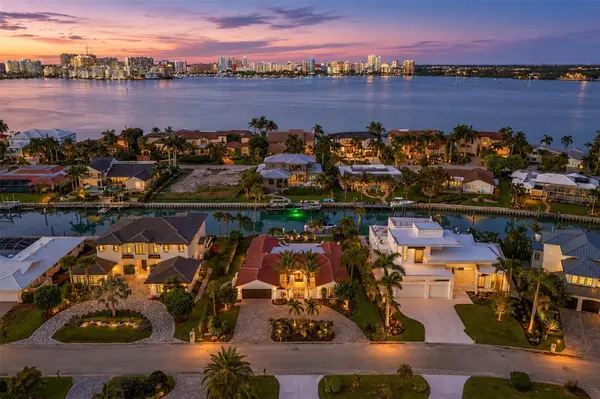
Perfectly positioned on coveted Bird Key, 465 E Royal Flamingo Drive captures the essence of refined Sarasota waterfront living with an extraordinary full renovation that blends timeless coastal elegance with exceptional craftsmanship. Set along 100 feet of protected canal frontage with direct access to Sarasota Bay, this remarkable residence offers an unparalleled boating lifestyle complete with a private dock and 16,000-pound boat lift, creating the ideal setting for effortless days on the water. Encompassing 2,846 square feet of thoughtfully curated air-conditioned living space with four bedrooms and four beautifully renovated bathrooms, every detail of this home has been elevated to deliver a move-in ready luxury experience. Inside, Mirage engineered hardwood flooring flows seamlessly throughout, complemented by new interior and exterior lighting, recessed lighting, designer ceiling fans, and carefully selected finishes that create warmth and sophistication. The spectacular chef's kitchen serves as the centerpiece of the home and features custom cabinetry with integrated lighting and soft-close doors and drawers, stunning quartzite countertops and backsplash, decorative tile accents, a custom hood, farmhouse sink, premium plumbing fixtures, separate water filtration faucet, Sub-Zero refrigeration with water and ice, wine refrigeration, and an exceptional Wolf appliance package including a six-burner gas range with grill, double convection wall ovens, and additional culinary conveniences. A beautifully appointed butler's pantry and utility room enhance functionality with a Wolf microwave, KitchenAid ice maker, and Electrolux washer and dryer. Entertain effortlessly with a custom dry bar showcasing illuminated glass cabinetry, quartzite surfaces, and designer tile details. The great room is equally impressive, anchored by dramatic wood beam ceilings, an elegant electric fireplace, and custom built-ins with illuminated shelving that create an inviting yet elevated gathering space. The luxurious primary suite is designed as a private retreat with sliding glass doors opening to the lanai, a spacious custom walk-in closet, and a spa-inspired bath featuring a freestanding soaking tub, floating dual vanity, rain shower, niche detailing, and exquisite finishes of marble and porcelain. Outdoor living is equally exceptional with an expansive lanai finished in shell stone, tongue-and-groove ceilings, electric roll-down screens, and multiple entertaining spaces overlooking the heated saltwater pool and spa, beautifully resurfaced with glass waterline tile, a shell stone pool deck, and pergola. Additional highlights include a fully fenced and professionally landscaped yard with irrigation and landscape lighting, a new clay barrel tile roof completed in 2024, Aluminum ES impact windows and doors, natural gas service, Lennox air-conditioning, dual Rheem gas tankless water heaters, updated paint throughout, seawall enhancements with replacement panels, cap and tie-back system, and an oversized two-car garage featuring epoxy flooring, custom cabinetry, mini-split air conditioning, Tesla charger, and an exceptional level of finish rarely found. This is Bird Key waterfront living at its finest—where luxury, comfort, and effortless access to Sarasota's world-class boating and downtown lifestyle come together in one extraordinary residence.
Location
State FL
County Sarasota
Community Bird Key Sub
Area 34236 - Sarasota
Zoning RSF1
Rooms
Other Rooms Great Room, Inside Utility
Interior
Interior Features Built-in Features, Ceiling Fans(s), Dry Bar, Open Floorplan, Primary Bedroom Main Floor, Solid Wood Cabinets, Stone Counters, Thermostat, Walk-In Closet(s), Window Treatments
Heating Central
Cooling Central Air
Flooring Brick, Hardwood, Tile
Fireplaces Type Electric
Furnishings Negotiable
Fireplace true
Appliance Built-In Oven, Convection Oven, Dishwasher, Disposal, Dryer, Exhaust Fan, Freezer, Ice Maker, Microwave, Range, Range Hood, Refrigerator, Washer, Water Filtration System, Wine Refrigerator
Laundry Inside, Laundry Room
Exterior
Exterior Feature Fire Pit, Lighting, Private Mailbox, Rain Gutters
Parking Features Circular Driveway, Driveway, Electric Vehicle Charging Station(s), Garage Door Opener, Oversized
Garage Spaces 2.0
Fence Fenced
Pool Gunite, Heated, In Ground, Lighting, Tile
Utilities Available Cable Connected, Electricity Connected, Sewer Connected, Underground Utilities, Water Connected
Waterfront Description Canal - Saltwater
View Y/N Yes
Water Access Yes
Water Access Desc Canal - Saltwater
View Water
Roof Type Tile
Porch Covered, Deck, Screened
Attached Garage true
Exposure Southwest
Garage true
Private Pool Yes
Building
Lot Description Landscaped, Paved
Entry Level One
Foundation Block, Slab
Lot Size Range 1/4 to less than 1/2
Sewer Public Sewer
Water Public
Structure Type Block,Stucco
New Construction false
Schools
Elementary Schools Southside Elementary
Middle Schools Brookside Middle
High Schools Sarasota High
Others
Pets Allowed Yes
Senior Community No
Ownership Fee Simple
Membership Fee Required Optional
Special Listing Condition None
Read Less Info
Want to know what your home might be worth? Contact us for a FREE valuation!

Our team is ready to help you sell your home for the highest possible price ASAP

© 2026 My Florida Regional MLS DBA Stellar MLS. All Rights Reserved.
Bought with Marc Rasmussen CORCORAN DWELLINGS REALTY
Nearby Locations
Real Estate Expert License ID: SL3480387 ,SL347795 ,MA9510605
+1(941) 432-4141 | stacy.weingarten@joinreal.com