

For more information regarding the value of a property, please contact us for a free consultation.
Key Details
Sold Price $1,950,000
Property Type Single Family Home
Sub Type Single Family Residence
Listing Status Sold
Purchase Type For Sale
Square Footage 3,531 sqft
Price per Sqft $552
Subdivision Lakehouse Cove At Waterside
MLS Listing ID A4698212
Sold Date 09/03/26
Bedrooms 3
Full Baths 3
Half Baths 1
Construction Status Completed
HOA Fees $383/qua
HOA Y/N Yes
Annual Recurring Fee 4600.0
Year Built 2020
Annual Tax Amount $13,488
Lot Size 0.260 Acres
Acres 0.26
Property Sub-Type Single Family Residence
Source Stellar MLS
Property Description
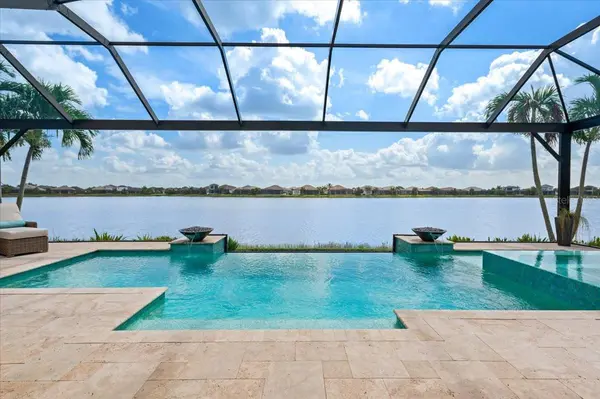
An extraordinary expression of lakeside luxury, this impeccably upgraded residence is located in the highly sought-after community of LakeHouse Cove at Waterside. Perfectly positioned on one of the community's premier waterfront homesites, the residence pairs breathtaking views of Lake Mallard with a spectacular infinity-edge pool, while an open preserve setting in the front provides added privacy and tranquility. Thoughtfully designed and impeccably appointed, this home offers three bedrooms, three full bathrooms, one half bath, a den/office, and a spacious bonus room. Upon entering, you are welcomed by captivating water views and beautiful wood flooring that flows throughout the main living areas on the first floor. The gourmet kitchen is expertly designed for entertaining and features a connecting butler's pantry, quartz countertops, an oversized island with seating, reverse osmosis system, gas cooktop, and designer pendant lighting. The great room impresses with soaring ceilings, custom built-in shelving, a fireplace, and integrated speakers, while expansive sliding glass doors seamlessly connect the indoor and outdoor living spaces. Step outside to your private lakeside retreat, where the infinity-edge pool and glass-tiled spa seemingly blend into the waters of Lake Mallard beyond. The outdoor living space is equally impressive, featuring natural stone pavers, custom wood ceiling details, an outdoor shower, and a fully equipped outdoor kitchen with a grill, beverage refrigerator, and sink. The owner's retreat serves as a private sanctuary, highlighted by tray ceilings and sliding glass doors that open to the lanai. The luxurious primary bath offers dual vanities and an expansive walk-in closet with custom built-ins. A dedicated den near the kitchen provides the perfect space for a home office. Also on the main level is a private guest suite complete with a walk-in closet and adjoining full bath. Upstairs, a spacious bonus room offers endless flexibility for a media room, game room, or additional living space. Adjacent to the bonus room is a full bathroom with a tub/shower combination and a separate guest bedroom perfectly positioned to capture breathtaking lake views. Conveniently located near the three-car garage, the oversized laundry room includes a utility sink and connects to a custom mudroom with built-ins by Clive Daniel Home. Designed for both comfort and peace of mind, this home is equipped with a Generac whole-house generator, impact windows and sliders, security system with exterior cameras, Leaf whole-home water purification system with reverse osmosis, enhanced landscaping, custom window treatments, a fenced side yard, and a three-car garage with epoxy flooring. LakeHouse Cove offers an unparalleled resort-style lifestyle, featuring a beautifully appointed clubhouse, heated community pool and spa, state-of-the-art fitness center, pickleball courts, playground, dog parks, fishing, kayaking, scenic walking trails, and a full calendar of social activities led by an on-site Lifestyle Director. Residents also enjoy the convenience of a private water taxi from the community boathouse to Waterside Place, offering easy access to shopping, dining, and entertainment. HOA fee includes landscape maintenance and irrigation.
Location
State FL
County Sarasota
Community Lakehouse Cove At Waterside
Area 34240 - Sarasota
Zoning VPD
Rooms
Other Rooms Bonus Room, Den/Library/Office, Family Room, Storage Rooms
Interior
Interior Features Built-in Features, Ceiling Fans(s), Eat-in Kitchen, High Ceilings, In Wall Pest System, Kitchen/Family Room Combo, Living Room/Dining Room Combo, Open Floorplan, Primary Bedroom Main Floor, Solid Surface Counters, Stone Counters, Thermostat, Tray Ceiling(s), Walk-In Closet(s), Window Treatments
Heating Central, Natural Gas
Cooling Central Air
Flooring Carpet, Hardwood, Tile
Fireplaces Type Electric, Family Room
Furnishings Unfurnished
Fireplace true
Appliance Built-In Oven, Cooktop, Dishwasher, Dryer, Kitchen Reverse Osmosis System, Refrigerator, Trash Compactor, Water Filtration System, Whole House R.O. System
Laundry Inside, Laundry Room
Exterior
Exterior Feature Dog Run, Lighting, Outdoor Grill, Outdoor Shower, Rain Gutters, Sidewalk
Parking Features Garage Door Opener, Garage Faces Side
Garage Spaces 3.0
Pool Gunite, Heated, In Ground, Infinity, Lighting, Salt Water, Screen Enclosure
Community Features Clubhouse, Community Mailbox, Deed Restrictions, Dog Park, Fitness Center, Playground, Pool, Sidewalks
Utilities Available Cable Connected, Electricity Connected, Natural Gas Connected, Public, Sprinkler Recycled, Underground Utilities, Water Connected
Amenities Available Clubhouse, Fitness Center, Pickleball Court(s), Playground, Pool, Trail(s)
View Y/N Yes
Water Access Yes
Water Access Desc Lake
View Trees/Woods, Water
Roof Type Tile
Attached Garage true
Exposure South
Garage true
Private Pool Yes
Building
Lot Description Landscaped, Sidewalk
Story 2
Entry Level Two
Foundation Slab
Lot Size Range 1/4 to less than 1/2
Builder Name Homes By Towne
Sewer Public Sewer
Water Public
Structure Type Block,Stucco
New Construction false
Construction Status Completed
Schools
Elementary Schools Tatum Ridge Elementary
Middle Schools Mcintosh Middle
High Schools Booker High
Others
Pets Allowed Yes
HOA Fee Include Pool,Escrow Reserves Fund,Maintenance Grounds,Management,Recreational Facilities
Senior Community No
Pet Size Extra Large (101+ Lbs.)
Ownership Fee Simple
Monthly Total Fees $383
Membership Fee Required Required
Special Listing Condition None
Read Less Info
Want to know what your home might be worth? Contact us for a FREE valuation!

Our team is ready to help you sell your home for the highest possible price ASAP

© 2026 My Florida Regional MLS DBA Stellar MLS. All Rights Reserved.
Bought with Mike Griffin PREFERRED SHORE LLC
Nearby Locations
Real Estate Expert License ID: SL3480387 ,SL347795 ,MA9510605
+1(941) 432-4141 | stacy.weingarten@joinreal.com