



UPDATED:
Key Details
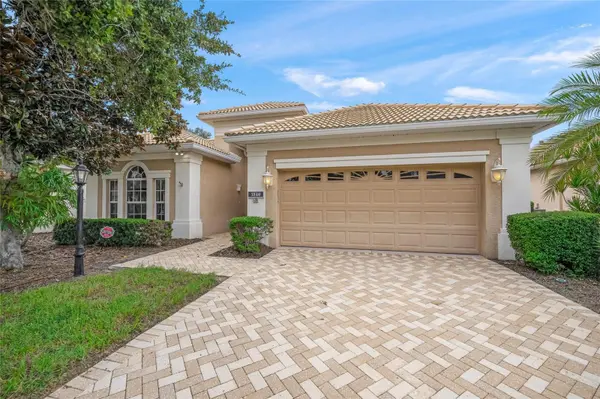
Property Type Single Family Home
Sub Type Single Family Residence
Listing Status Active
Purchase Type For Sale
Square Footage 2,248 sqft
Price per Sqft $240
Subdivision Willowbend
MLS Listing ID A4707282
Bedrooms 3
Full Baths 2
Construction Status Completed
HOA Fees $397/mo
HOA Y/N Yes
Annual Recurring Fee 4764.0
Year Built 2003
Annual Tax Amount $3,973
Lot Size 0.270 Acres
Acres 0.27
Property Sub-Type Single Family Residence
Source Stellar MLS
Property Description
sturdy homes and this one will not disappoint! Every bell and whistle upgrade! Open your double stained glass front door to the foyer. Views of
a peaceful lake and enormous great room greet you! Double tray ceiling has optional lighting feature and adds layers to the already extra,
high quality custom built-ins. Taller doors grace the rooms throughout... Dining room is spacious enough for a large dining table. Convenient
custom built-in sideboard for seasonal storage or serving pieces! Great room is 'just that', it's big! Sliding doors open to caged lanai and lakeside
views. Kitchen is expansive and has a broom closet and pantry! Southern exposure and extremely high ceilings keep this house light and bright.
Breakfast area has 3 panels of aquarium glass windows. Take a peek! But wait, there's much more! The master suite is substantial! More than
spacious, it offers a peaceful sitting area also overlooking the lake and lanai. There are two walk-in closets! Double sinks in the master bath,
along with a garden tub and water closet. Once again, light and bright! The 3rd bedroom, (has a closet), has been turned
into an office! Get a lot of work done here! State of art custom cabinetry! Lovely... Bedroom #2 has its own wing with a full bath. This home has gas in place for the water heater, laundry, etc. The laundry room features a gas Fisher-Paykel laundry set and deep sink! Garage also has lots of storage! Community pool and small clubhouse close by!
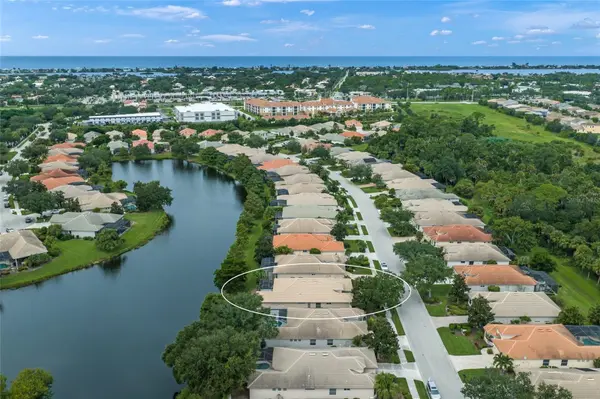
HOA provides all lawn services, to include care of shrubbery. Conveniently located close to both Sarasota and Venice. Willowbend is a short distance to
Nokomis Beach, the wonderful waterfront restaurants off Blackburn Point and Laurel Road, Legacy Bike Trail and Historic Marie Selby Spanish Point!
Costco is close and so will be the Trader Joes and Whole Market, both of which are being built! This home is special...
Location
State FL
County Sarasota
Community Willowbend
Area 34229 - Osprey
Zoning RMF1/RES
Rooms
Other Rooms Breakfast Room Separate, Den/Library/Office, Great Room, Inside Utility
Interior
Interior Features Built-in Features, Ceiling Fans(s), Coffered Ceiling(s), Crown Molding, Eat-in Kitchen, High Ceilings, Open Floorplan, Primary Bedroom Main Floor, Solid Surface Counters, Thermostat, Walk-In Closet(s), Window Treatments
Heating Electric
Cooling Central Air
Flooring Carpet, Ceramic Tile
Furnishings Negotiable
Fireplace false
Appliance Cooktop, Dishwasher, Disposal, Dryer, Gas Water Heater, Ice Maker, Microwave, Range, Refrigerator, Washer
Laundry Gas Dryer Hookup, Inside, Laundry Room
Exterior
Exterior Feature Lighting, Sidewalk, Sprinkler Metered
Parking Features Garage Door Opener
Garage Spaces 2.0
Community Features Street Lights
Utilities Available BB/HS Internet Available, Electricity Available, Natural Gas Connected, Phone Available, Sprinkler Recycled, Water Connected
Waterfront Description Lake Front
View Y/N Yes
Water Access No
View Water
Roof Type Concrete,Tile
Porch Covered, Patio, Screened
Attached Garage true
Exposure North
Garage true
Private Pool No
Building
Lot Description Landscaped, Sidewalk, Paved
Entry Level One
Foundation Block, Slab
Lot Size Range 1/4 to less than 1/2
Builder Name Lee Wetherington
Sewer Public Sewer
Water Canal/Lake For Irrigation
Architectural Style Custom, Traditional
Structure Type Concrete
New Construction false
Construction Status Completed
Schools
Elementary Schools Laurel Nokomis Elementary
Middle Schools Laurel Nokomis Middle
High Schools Venice Senior High
Others
Pets Allowed Dogs OK
Senior Community No
Ownership Fee Simple
Monthly Total Fees $397
Membership Fee Required Required
Special Listing Condition None
Virtual Tour https://www.propertypanorama.com/instaview/stellar/A4707282

Nearby Locations
- Lakewood Ranch, FL Homes For Sale
- Sarasota, FL Homes For Sale
- Lido Key, FL Homes For Sale
- Anna Maria, FL Homes For Sale
- Siesta Key, FL Homes For Sale
- Casey Key, FL Homes For Sale
- Osprey, FL Homes For Sale
- Bradenton, FL Homes For Sale
- Parrish, FL Homes For Sale
- University Park, FL Homes For Sale
- Venice, FL Homes For Sale
- Nokomis, FL Homes For Sale
- Longboat Key, FL Homes For Sale
- The Meadows, FL Homes For Sale
- Southgate, FL Homes For Sale
- Holmes Beach, FL Homes For Sale
- Gulf Gate, FL Homes For Sale
- Bayshore Gardens, FL Homes For Sale
- Bee Ridge, FL Homes For Sale
- Fruitville, FL Homes For Sale
- Arcadia, FL Homes For Sale
- Cortez, FL Homes For Sale
- Myakka, FL Homes For Sale
- North Port, FL Homes For Sale
Leave a reply