



UPDATED:
Key Details
Property Type Condo
Sub Type Condominium
Listing Status Active
Purchase Type For Sale
Square Footage 3,630 sqft
Price per Sqft $962
Subdivision The Blvd Sarasota
MLS Listing ID A4704519
Bedrooms 3
Full Baths 3
Half Baths 2
Condo Fees $3,175
HOA Y/N No
Annual Recurring Fee 38100.0
Year Built 2020
Annual Tax Amount $48,401
Lot Size 0.840 Acres
Acres 0.84
Property Sub-Type Condominium
Source Stellar MLS
Property Description
Location
State FL
County Sarasota
Community The Blvd Sarasota
Area 34236 - Sarasota
Zoning DTB
Rooms
Other Rooms Den/Library/Office
Interior
Interior Features Elevator, High Ceilings, Living Room/Dining Room Combo, Open Floorplan, Primary Bedroom Main Floor, Stone Counters, Walk-In Closet(s), Window Treatments
Heating Central, Electric, Zoned
Cooling Central Air, Zoned
Flooring Carpet, Tile
Furnishings Turnkey
Fireplace false
Appliance Built-In Oven, Cooktop, Dishwasher, Dryer, Freezer, Microwave, Range Hood, Refrigerator, Washer, Wine Refrigerator
Laundry Inside, Laundry Room
Exterior
Garage Spaces 2.0
Pool Gunite, Heated, Lighting, Outside Bath Access
Community Features Buyer Approval Required, Community Mailbox, Deed Restrictions, Fitness Center, Pool
Utilities Available Cable Connected, Natural Gas Connected, Public, Sewer Connected, Water Connected
Amenities Available Cable TV, Elevators, Fitness Center, Lobby Key Required, Pool, Recreation Facilities, Spa/Hot Tub, Storage
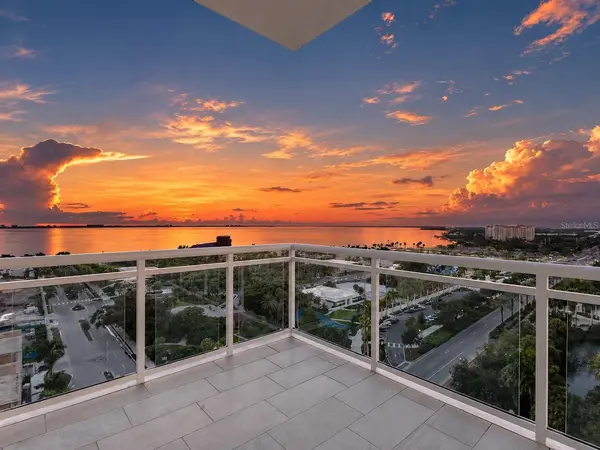
View Y/N Yes
Water Access No
View Water, Gulf/Ocean to Bay
Roof Type Membrane
Attached Garage true
Exposure West
Garage true
Private Pool No
Building
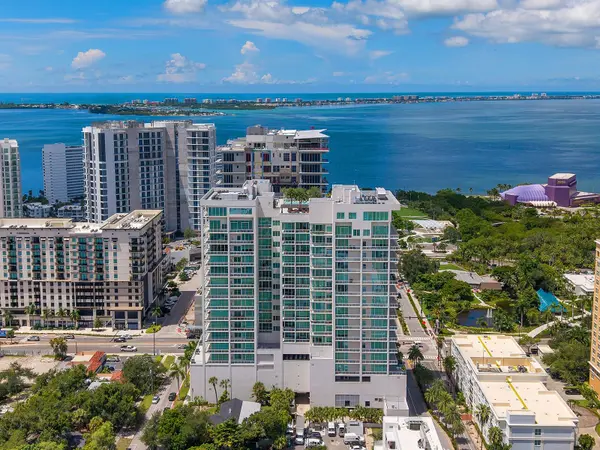
Story 18
Entry Level One
Foundation Slab
Sewer Public Sewer
Water Public
Architectural Style Contemporary
Unit Floor 12
Structure Type Block,Concrete
New Construction false
Schools
Elementary Schools Alta Vista Elementary
Middle Schools Booker Middle
High Schools Booker High
Others
Pets Allowed Yes
HOA Fee Include Cable TV,Common Area Taxes,Pool,Escrow Reserves Fund,Fidelity Bond,Insurance,Internet,Maintenance Structure,Maintenance Grounds,Management,Sewer,Trash,Water
Senior Community No
Pet Size Extra Large (101+ Lbs.)
Ownership Condominium
Monthly Total Fees $3, 175
Acceptable Financing Cash, Conventional
Membership Fee Required None
Listing Terms Cash, Conventional
Num of Pet 2
Special Listing Condition None
Virtual Tour https://vimeo.com/1224451347?share=copy&fl=sv&fe=ci

Nearby Locations
- Lakewood Ranch, FL Homes For Sale
- Sarasota, FL Homes For Sale
- Lido Key, FL Homes For Sale
- Anna Maria, FL Homes For Sale
- Siesta Key, FL Homes For Sale
- Casey Key, FL Homes For Sale
- Osprey, FL Homes For Sale
- Bradenton, FL Homes For Sale
- Parrish, FL Homes For Sale
- University Park, FL Homes For Sale
- Venice, FL Homes For Sale
- Nokomis, FL Homes For Sale
- Longboat Key, FL Homes For Sale
- The Meadows, FL Homes For Sale
- Southgate, FL Homes For Sale
- Holmes Beach, FL Homes For Sale
- Gulf Gate, FL Homes For Sale
- Bayshore Gardens, FL Homes For Sale
- Bee Ridge, FL Homes For Sale
- Fruitville, FL Homes For Sale
- Arcadia, FL Homes For Sale
- Cortez, FL Homes For Sale
- Myakka, FL Homes For Sale
- North Port, FL Homes For Sale
Leave a reply